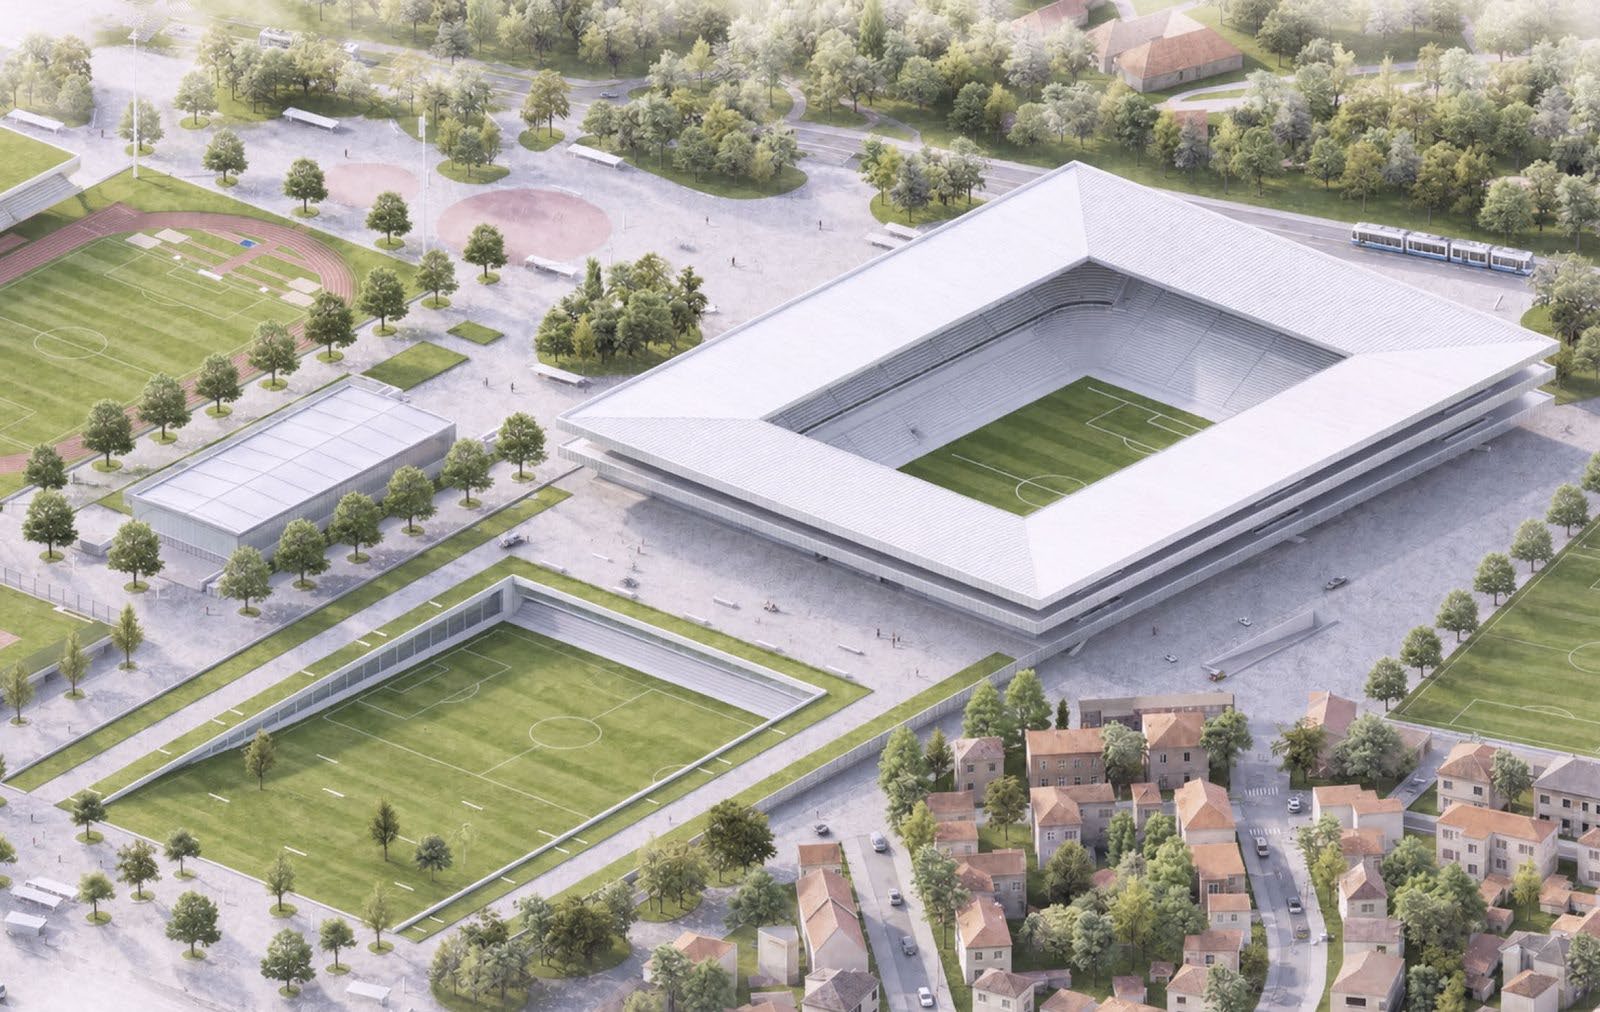
Jury statement
The longitudinal openness of the seating bowl is the stadium’s defining thing. A continuous lower bowl is complemented by upper tiers only along the east and west sides, while the open northern and southern ends establish a visual relationship with Maksimir Forest. The white, horizontally layered volume is partly embedded in the terrain and approached through a gradual ascent across the public landscape. In the survey area, sports facilities are arranged within an orthogonal network of green squares, forest fragments and meadows, while Borongaj is conceived as a park-like plaza and transit hub.
In the sixth round, the jury considered projects that were highly regarded in nearly all key aspects, including programme, urban placement, relationship with the local context and architectural articulation.
At this stage, subtle differences between the remaining proposals determined the selection of the ten finalists, which the jury subsequently ranked and awarded.
Source: Ranking record and Appendix III, EOJN, tender 76778