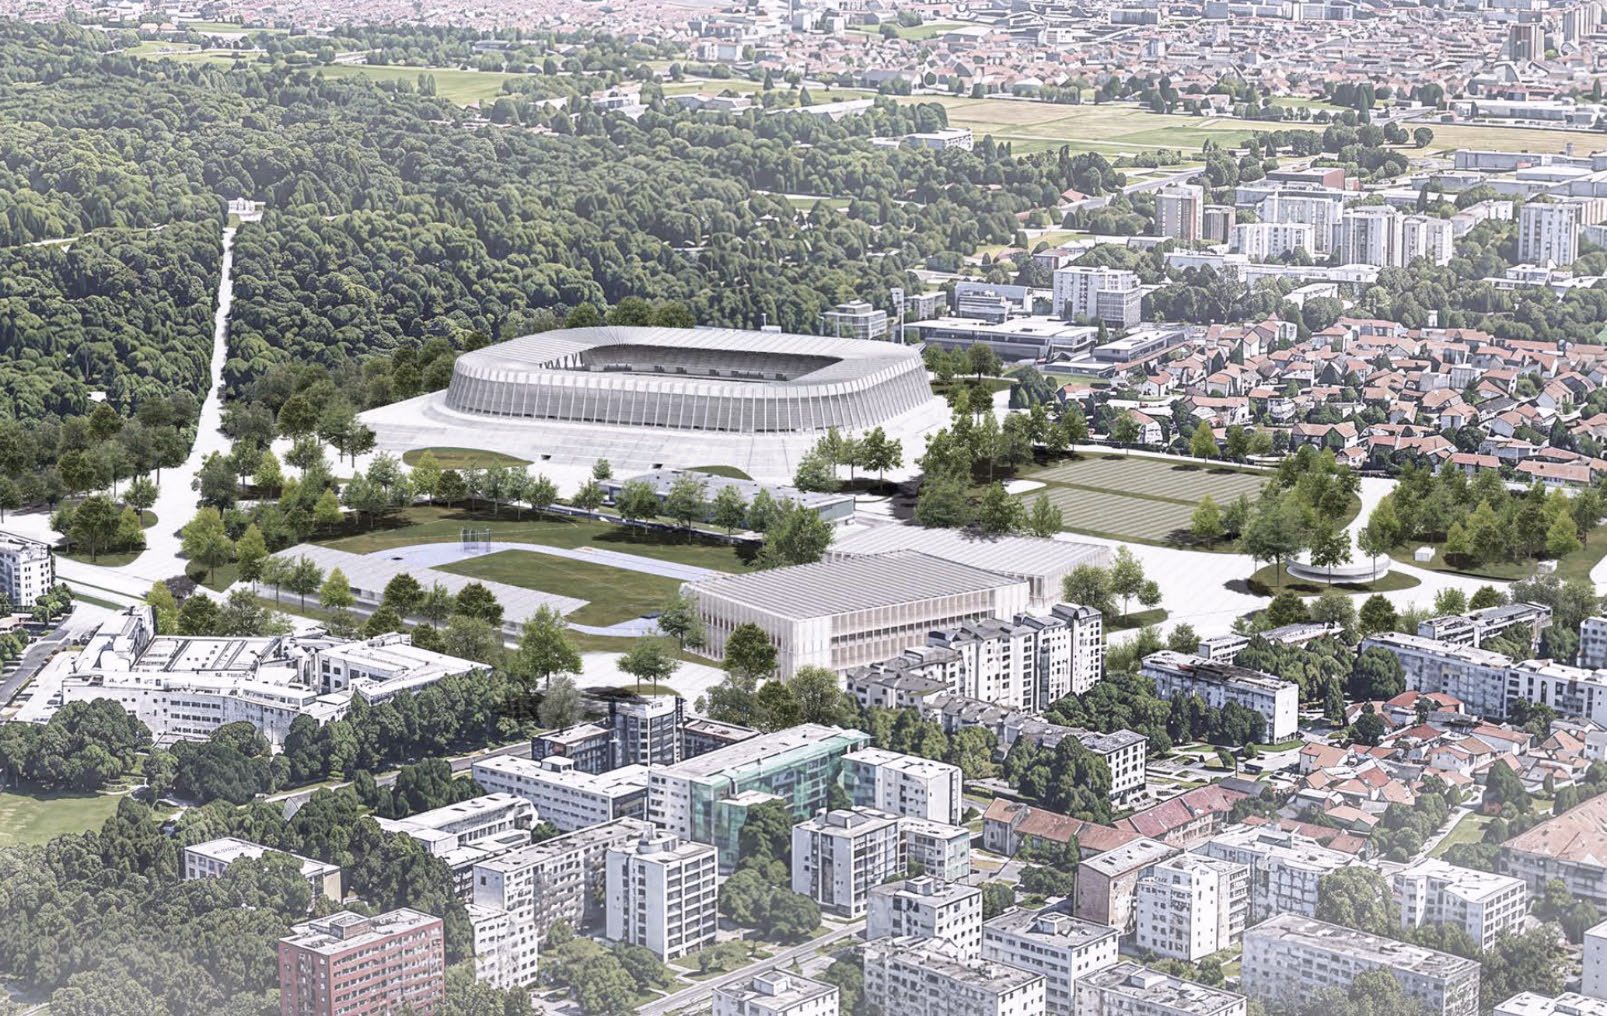
Jury statement
A semi-transparent canopy encloses the seating bowl like a large glass tent resting on a monumental stepped base. A rhythm of slender columns and a uniform pale envelope gives the stadium a light, almost pavilion-like presence, while the broad staircase becomes a public auditorium and entrance plaza. In the survey area, the stadium, sports halls and transit hub are organised as connected “functional islands”, with smaller landscaped islets, amphitheatres, a retention pond and recreation areas arranged along the axis between J. F. Kennedy Square and Maksimir Park.
In the sixth round, the jury considered projects that were highly regarded in nearly all key aspects, including programme, urban placement, relationship with the local context and architectural articulation.
At this stage, subtle differences between the remaining proposals determined the selection of the ten finalists, which the jury subsequently ranked and awarded.
Source: Ranking record and Appendix III, EOJN, tender 76778